

Address
709 N Allen Road, Independence, MO
Price
$ 194,900
Property Attributes
- MLS#2641158
- TypeSingle Family
- Listing Status Active
- CountyJACKSON
- CityIndependence
- Area206 - Independence Area
- NeighborhoodDickinsons W B Add
- Zip64050
- StyleTraditional
- Year Built1938
- Taxes$ 2061
- Price$ 194,900
- Bedrooms2
- Full Bathrooms1
- Half Bathrooms0
- Sqr Footage968
- Lot Size0.685468 Acres
Data Source:
Heartland MLS (HMLS)
Property Description
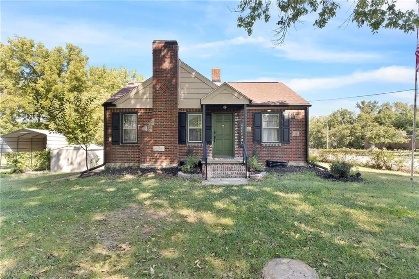
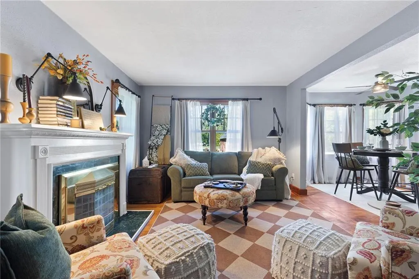
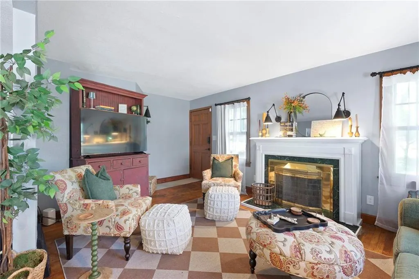
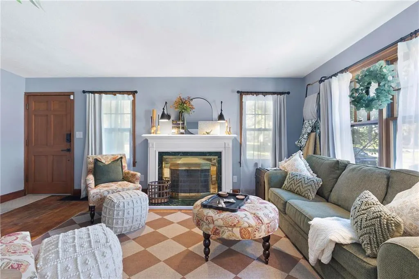
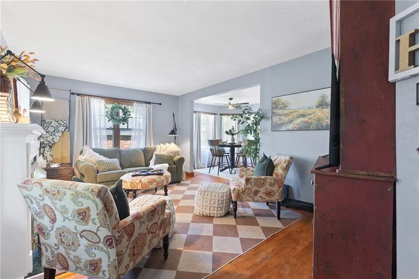
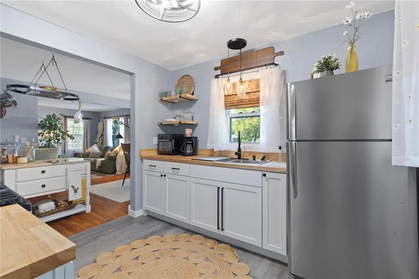
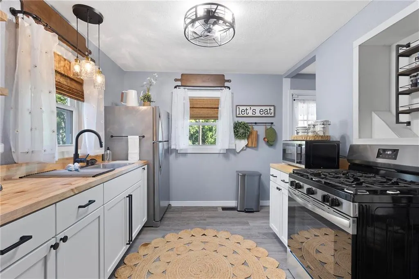
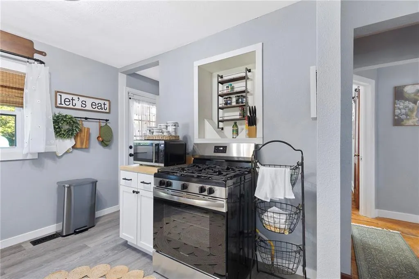
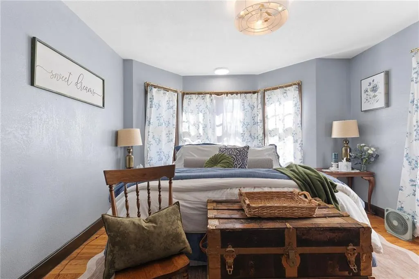
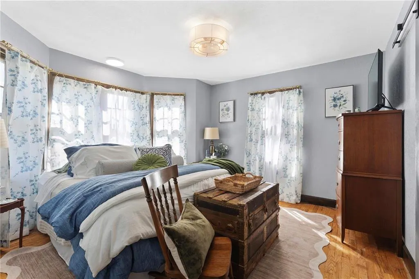
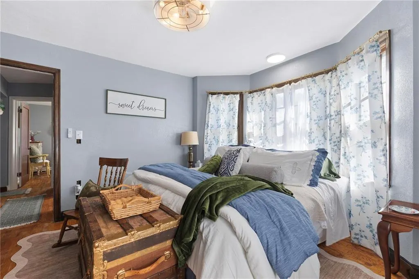
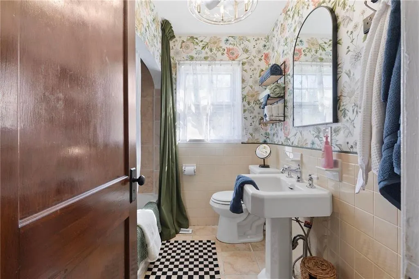
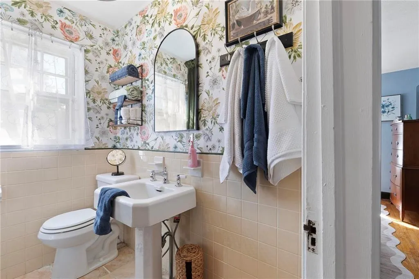
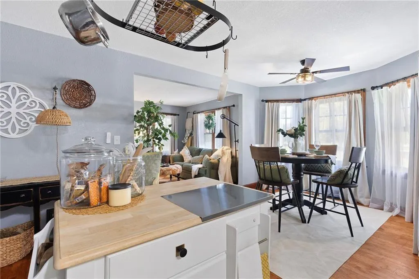
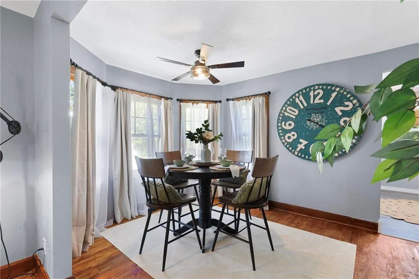
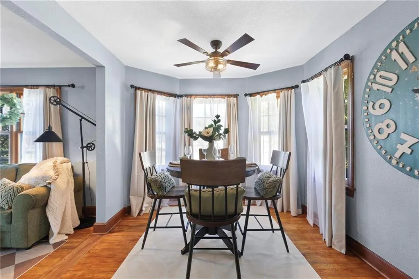
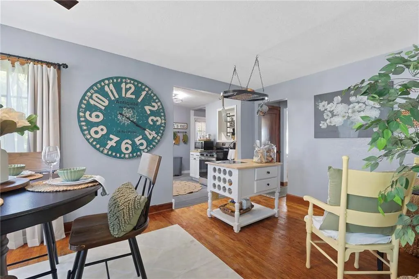
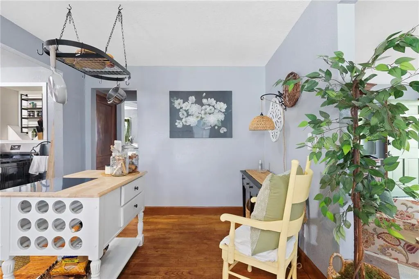
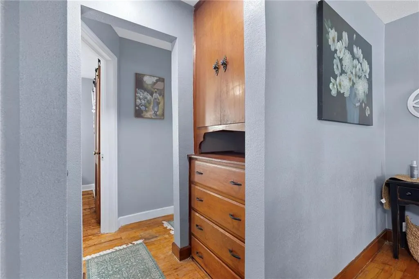
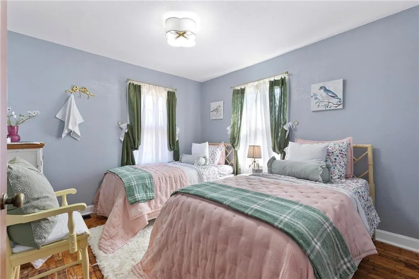
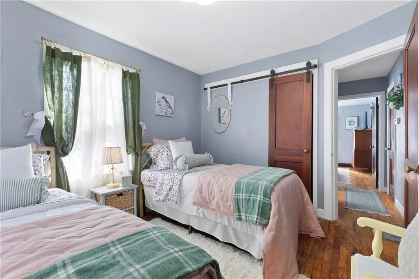
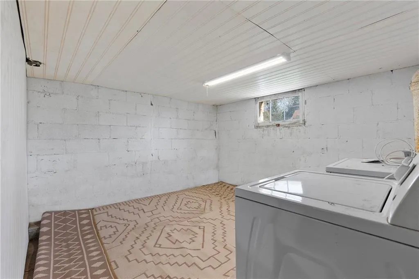
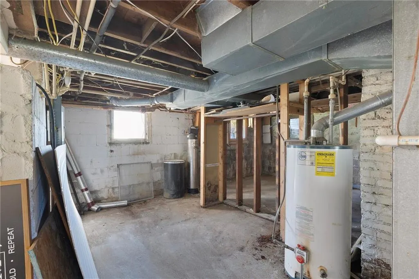
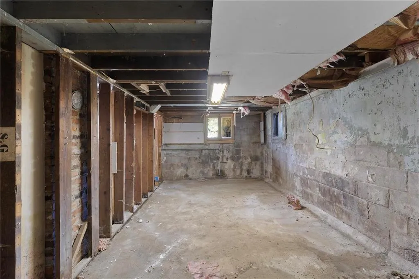
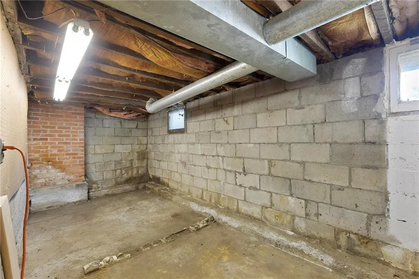
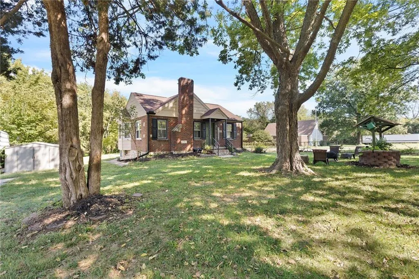
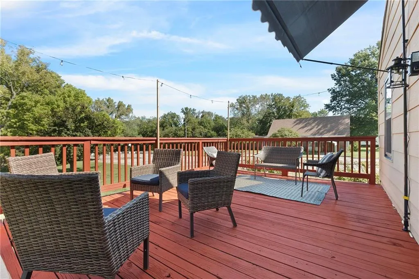
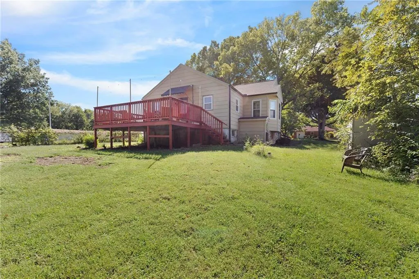
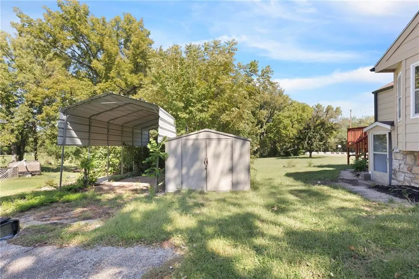
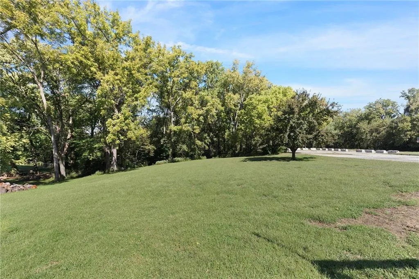
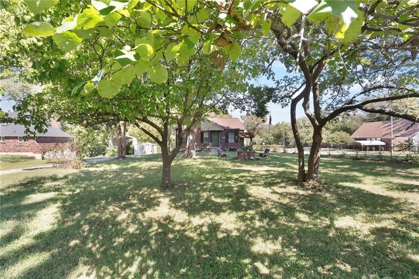
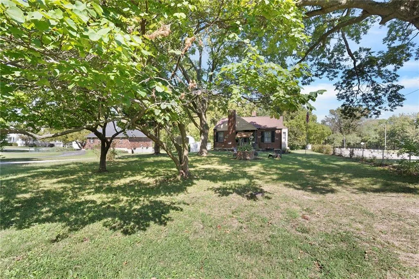
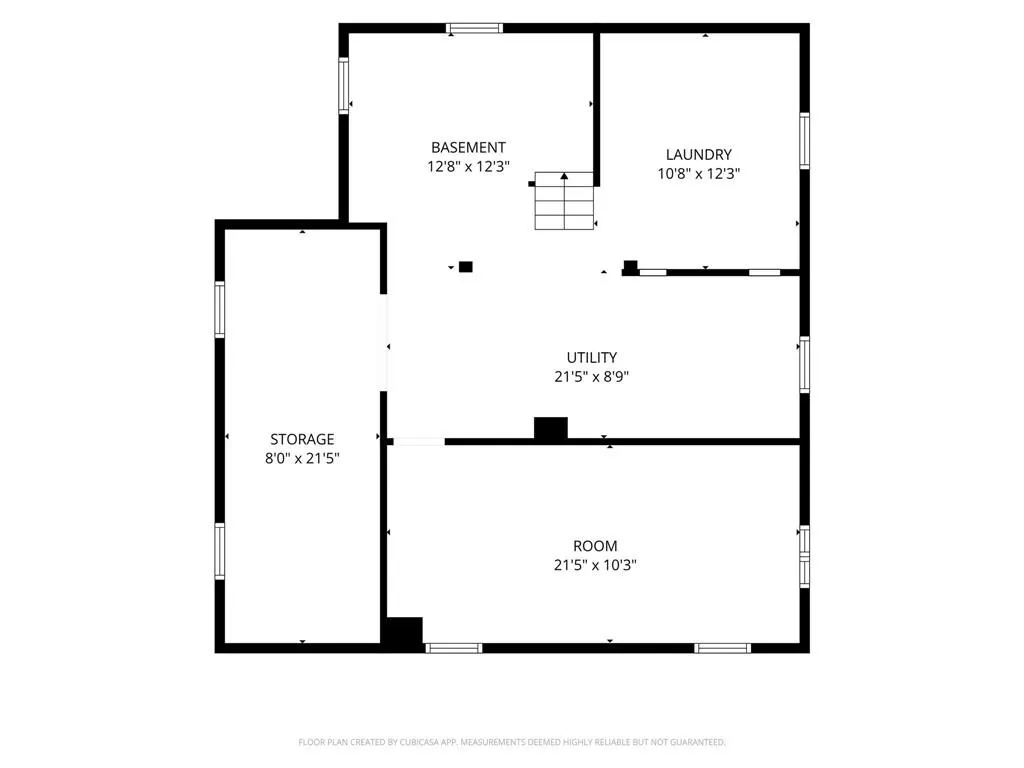
Thoughtfully rehabbed and move-in ready, this charming 2-bedroom, 1-bath home blends original character with valuable modern improvements. Original hardwood flooring brings warmth to the interior, while fresh paint throughout, sliding closet doors, new window hardware and curtains create a clean, finished feel. Major improvements include updated plumbing and electrical systems, providing peace of mind beyond the home’s attractive finishes. The gas stove, microwave, refrigerator, washer and dryer are all included, making the transition into your new home even easier. The approximately 968-square-foot main level offers a comfortable, functional layout, while the nearly full-footprint basement provides substantial storage and flexible bonus space. Outside, fresh landscaping complements the spacious 0.69-acre lot, offering plenty of room to relax, garden or entertain. Currently furnished and beautifully presented. Furniture availability may be negotiated separately. Conveniently located near shopping, dining and major routes.
| Elementary School | Middle School | High School |
|---|---|---|
| Elm Grove Elementary School | Osage TRail Middle School | Fort Osage High School |
| Price History | |
|---|---|
| 9/29/2026 | Listed $194,900 |
General Features
| Living Area | 968 |
|---|---|
| Sewer | Septic Tank |
| Heating | Electric |
| Cooling | Electric |
| Possession | Close Of Escrow |
| Roof | Other |
| Appliances | Dryer,Microwave,Refrigerator,Gas Range,Washer |
| Garage Spaces | 2 |
| Architectural Style | Other,Traditional |
| Construction Materials | Brick/Mortar,Wood Siding |
| Year Built | 1938 |
| Property Subtype | Single Family Residence |
| Ownership | Private |
| Assoc Fee Paid Per | None |
| County | Jackson |
| Property Type | Residential |
| HOA | No |
| Subdivision Name | Dickinson's W B Add |
| Garage Y/N | Yes |
| Full Baths | 1 |
| Status | Active |
| Directions | From downtown Independence,head north on N Noland Rd,turn right onto E Lexington Ave,then turn left onto N Allen Rd. The property will be on your left. |
| High School | Fort Osage |
| City | Independence |
| High School District | Fort Osage |
| MLS Area | 206 - Independence Area |
| Lot Size Units | Square Feet |
| Lot Size Square Feet | 29859 |
| Listing Terms | Cash,Conventional,FHA,VA Loan |
| Elementary School | Elm Grove |
| Middle/Junior High School | Osage Trail |
| Public Remarks | Thoughtfully rehabbed and move-in ready,this charming 2-bedroom,1-bath home blends original character with valuable modern improvements. Original hardwood flooring brings warmth to the interior,while |
| Standard Status | Active |
| In Flood Plain | No |
| HMS_MaintenanceProvidedYN | No |
Interior Features
| Interior Amenities | Kitchen Island,Pantry |
|---|---|
| Basement | Full |
| Flooring | Tile,Vinyl,Wood |
| Total Fireplaces | 1 |
| Fireplace Features | Living Room |
| Basement (Y/N) | Yes |
| Air Conditioning Y/N | Yes |
| Fireplace Y/N | No |
| Above Grade Finished Area | 968 |
| Laundry Features | Laundry Room |
| Total Bedrooms | 2 |
| Dining Area Features | Formal |
| Floor Plan Features | Bungalow |
Exterior Features
| Parking Features | Carport,Detached |
|---|---|
| Lot Features | Level |
| Water Source | Public |
| Lot Size Area | 29859 |
| Other Room Features | Family Room |
Amenities
- Foreclosure
- Views
- Short Sale
- New Construction
- Adult 55+
- Lease To Own
- No HOA Fees
- Furnished
- Primary On Main
- Air Conditioning
- Seller Finance
- Green
- Fixer Upper
- Horse
- Golf
- Fireplace
- Deck
- Garage
- Basement
- Pool
Property vs Single Family Average in 64050
Price
Taxes
Year Built
 The information displayed on this page is confidential, proprietary, and copyrighted information of Heartland Multiple Listing Service, Inc. (